

Listing Courtesy of: REALTRACS as distributed by MLS GRID / Listed By: Jean Morgan, Coldwell Banker Southern Realty
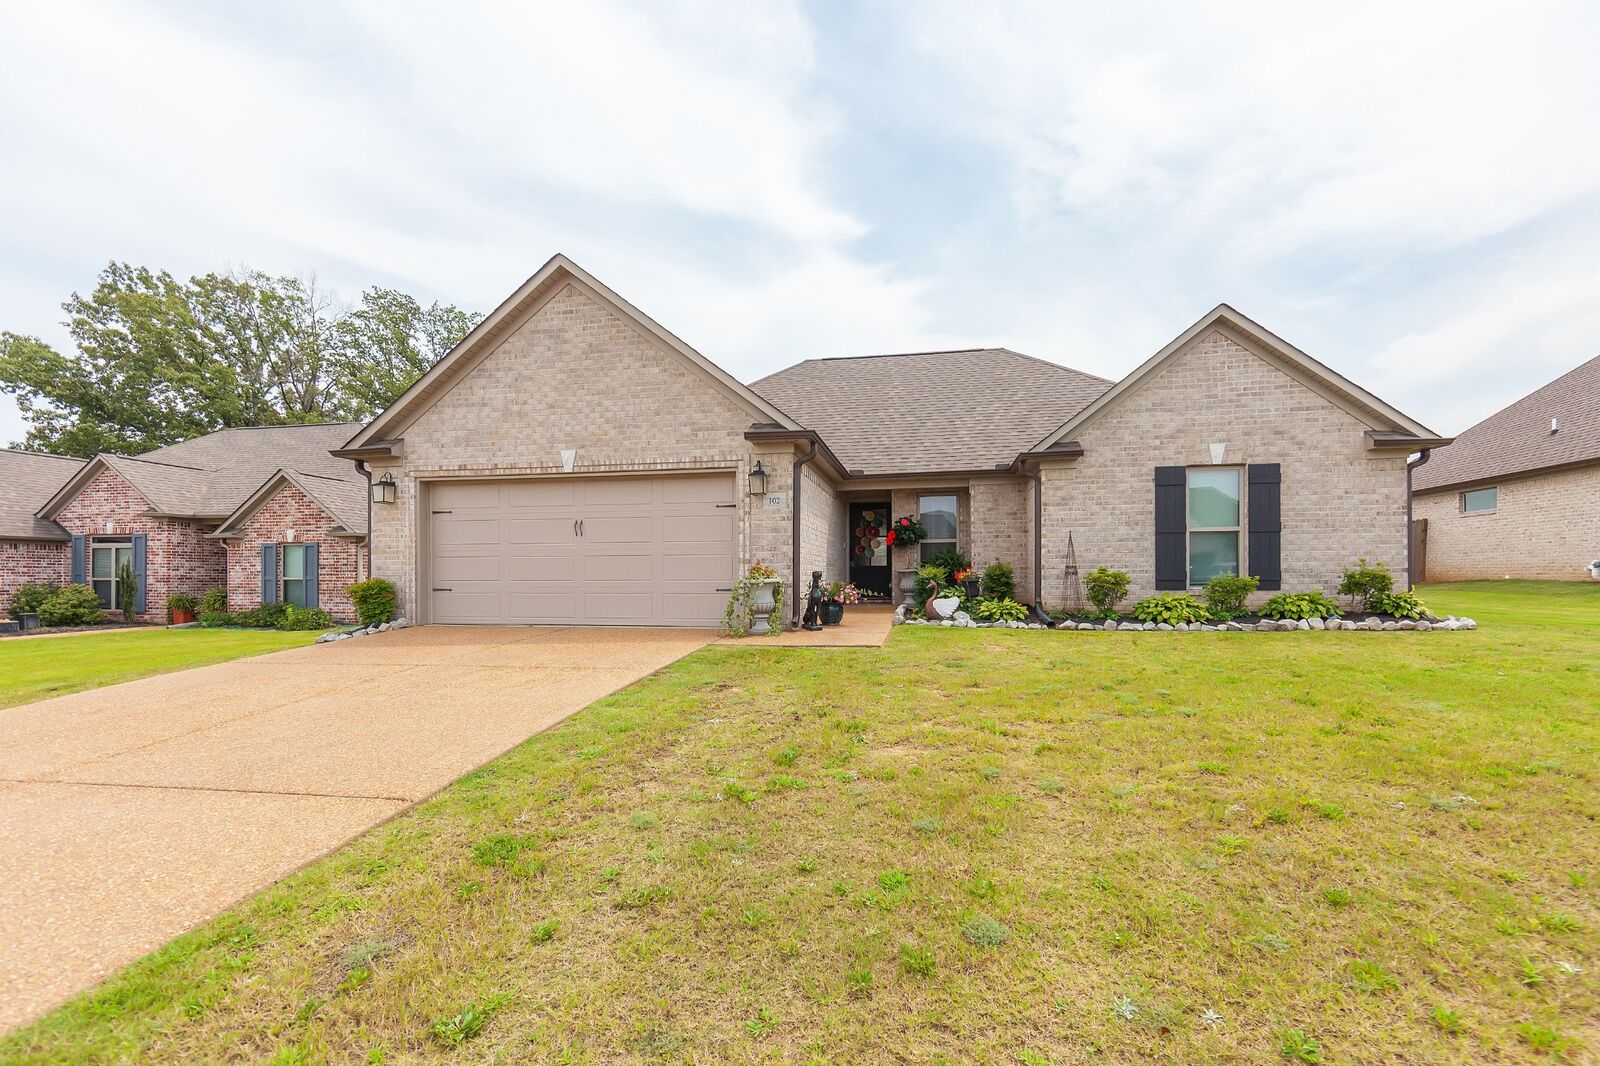
102 Gatewick Dr Jackson, TN 38305
Active (44 Days)
$294,000 (USD)
OPEN HOUSE TIMES
-
OPENSun, Sep 131:00 pm - 3:00 pm
Description
MLS #:
RTC3312134
RTC3312134
Taxes
$2,007
$2,007
Lot Size
0.26 acres
0.26 acres
Type
Single-Family Home
Single-Family Home
Year Built
2021
2021
Style
Traditional
Traditional
County
Madison County
Madison County
Listed By
Jean Morgan, Coldwell Banker Southern Realty
Source
REALTRACS
Last checked Sep 13 2026 at 1:33 AM GMT+0000
REALTRACS
Last checked Sep 13 2026 at 1:33 AM GMT+0000
Bathroom Details
- Full Bathrooms: 2
Interior Features
- High Speed Internet
Subdivision
- Walnut Trace North
Property Features
- Fireplace: 1
Heating and Cooling
- Central
- Central Air
- Ceiling Fan(s)
Homeowners Association Information
- Dues: $60
Flooring
- Tile
- Wood
Exterior Features
- Brick
- Roof: Asphalt
Utility Information
- Utilities: Water Available, Cable Connected
- Sewer: Public Sewer
School Information
- Elementary School: Thelma Barker Elementary
- Middle School: Northeast Middle School
- High School: North Side High School
Parking
- Attached
Stories
- 1
Living Area
- 1,630 sqft
Location
Estimated Monthly Mortgage Payment
*Based on Fixed Interest Rate withe a 30 year term, principal and interest only
Listing price
Down payment
%
Interest rate
%Mortgage calculator estimates are provided by Coldwell Banker Real Estate LLC and are intended for information use only. Your payments may be higher or lower and all loans are subject to credit approval.
Disclaimer: Square footage is based on information available to agent, including County records. Information has not been verified by agent and should be verified by buyer.
Based on information submitted to the MLS GRID as of 9/13/2026 01:33. All data is obtained from various sources and may not have been verified by broker or MLS GRID. Supplied Open House Information is subject to change without notice. All information should be independently reviewed and verified for accuracy. Properties may or may not be listed by the office/agent presenting the information.

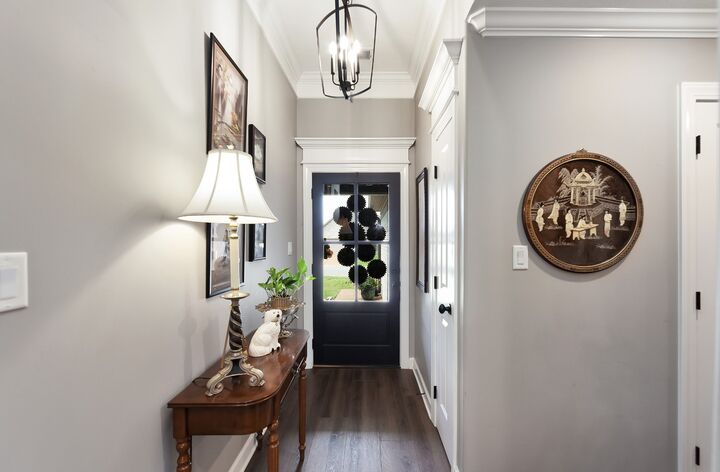
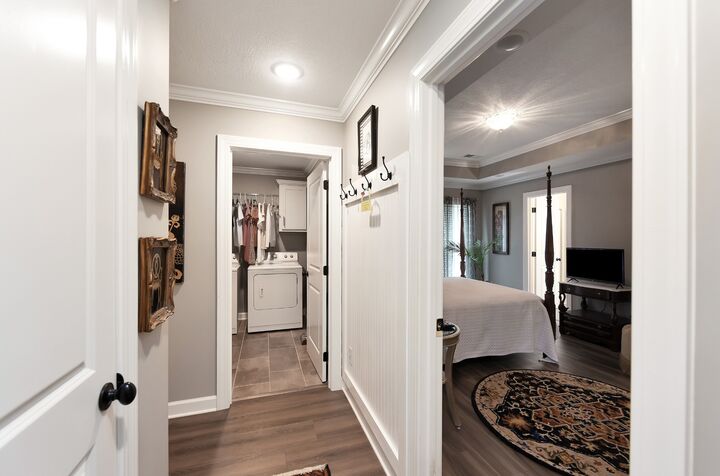
Step inside to discover pristine interiors featuring soaring ceilings, elegant heavy crown molding, and an open, inviting floor plan designed for both everyday living and entertaining.
The spacious primary suite is a true retreat, complete with double vanities, two walk-in closets, a separate shower, and a large soaking tub, the perfect place to unwind after a long day.
Step outside to enjoy your own private backyard oasis featuring a privacy fence, an oversized patio, and outdoor shades that create the ideal setting for relaxing or hosting family and friends.
This exceptional home has been lovingly cared for and is ready for its next owner. Don't miss the opportunity to make this beautiful property your own!